
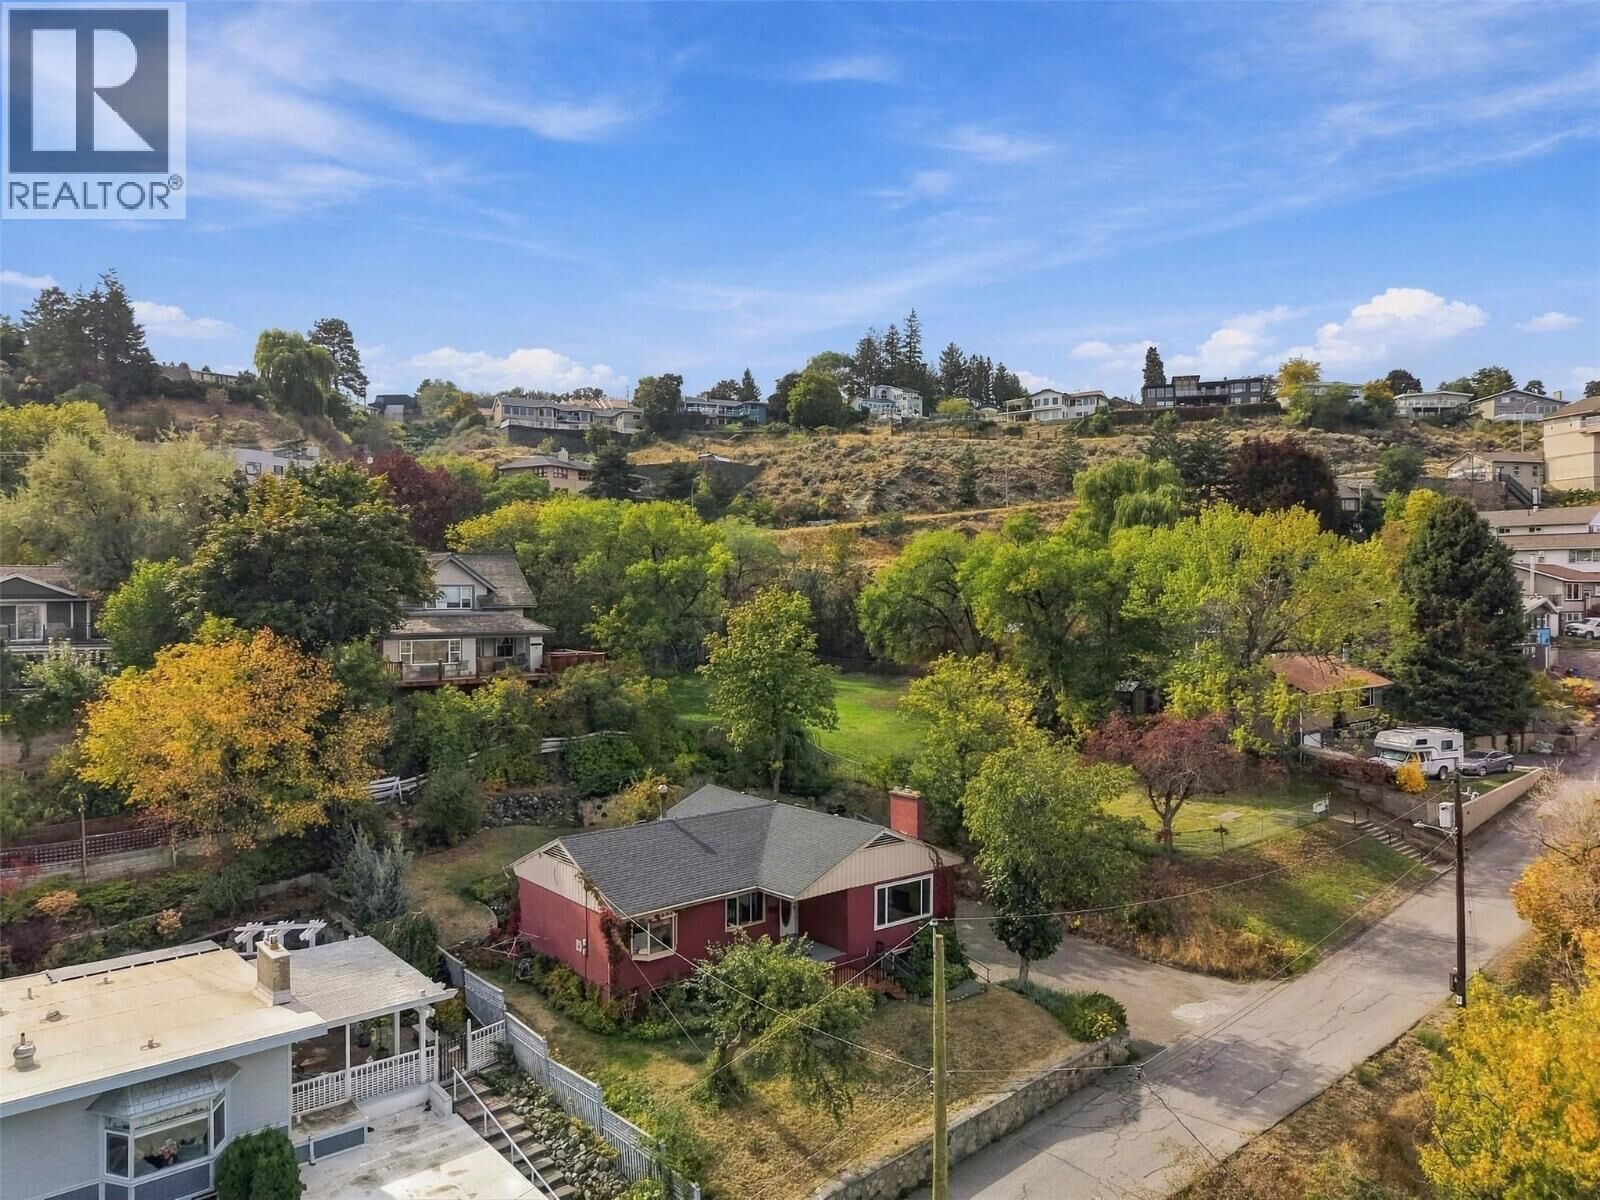
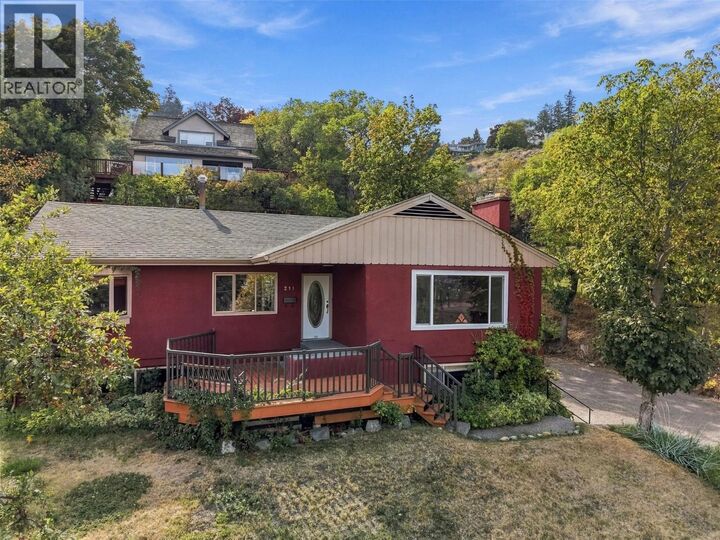
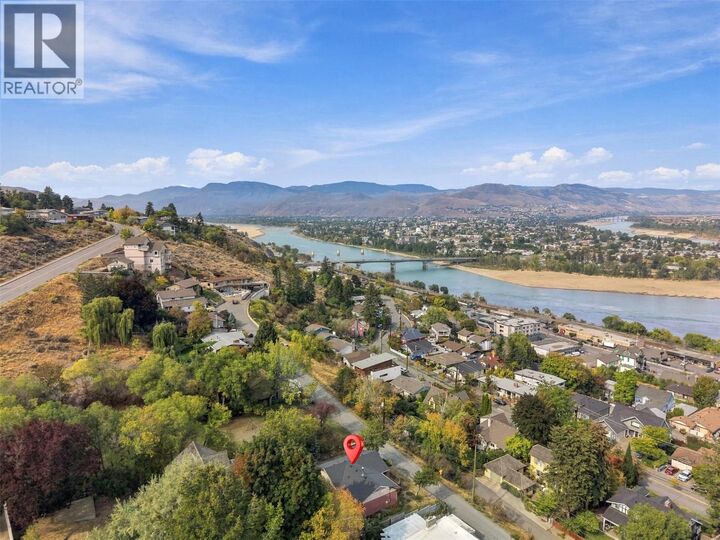
Inscription par:  CREA - C21 Brokers / Listed By: Lisa Villamo, Century 21 Assurance Realty Ltd.
 CREA - C21 Brokers / Listed By: Lisa Villamo, Century 21 Assurance Realty Ltd.
 211 Connaught Road Kamloops, BC V2C 1G5
En vigueur (0 Jours)
549 900 $ (CAD)
MLS®:
10401603
10401603
Les impôts
$4,585
$4,585
Surface Terrain
6,098 PI. CA.
6,098 PI. CA.
Catégorie
Single-Family Home
Single-Family Home
Année de Construction
1957
1957
Style
Bungalow
Bungalow
Vue
View of Water, Mountain View, City View, Valley View, River View
View of Water, Mountain View, City View, Valley View, River View
Ville
Thompson-Nicola
Thompson-Nicola
Listed By
Lisa Villamo, Century 21 Assurance Realty Ltd.
Source
CREA - C21 Brokers
Dernière vérification Sep 23 2026 à 9:25 PM PDT
CREA - C21 Brokers
Dernière vérification Sep 23 2026 à 9:25 PM PDT
Détails sur les salles de bains
- Salles de bains: 2
Caractéristiques Intérieures
- Dishwasher
- Refrigerator
- Range - Gas
- Washer & Dryer
- Oven - Gas
Informations sur le lot
- Sloping
Chauffage et refroidissement
- Forced Air
Informations sur les sous-sols
- Full
Planchers
- Mixed Flooring
Caractéristiques extérieures
- Stucco
Informations sur les services publics
- Sewer: Municipal Sewage System
Stationnement
- Total: 2
- Attached Garage
Étages
- 2
Surface Habitable
- 2,459 pi. ca.
Disclaimer: The trademarks REALTOR®, REALTORS®, and the REALTOR® logo are controlled
by The Canadian Real Estate Association (CREA) and identify real estate professionals who are members of CREA. Listing Data Last Updated: 9/23/26 14:25
 The trademarks REALTOR®, REALTORS®, and the REALTOR® logo are controlled
by The Canadian Real Estate Association (CREA) and identify real estate professionals who are members of CREA. Listing Data Last Updated: 9/23/26 14:25


Description