
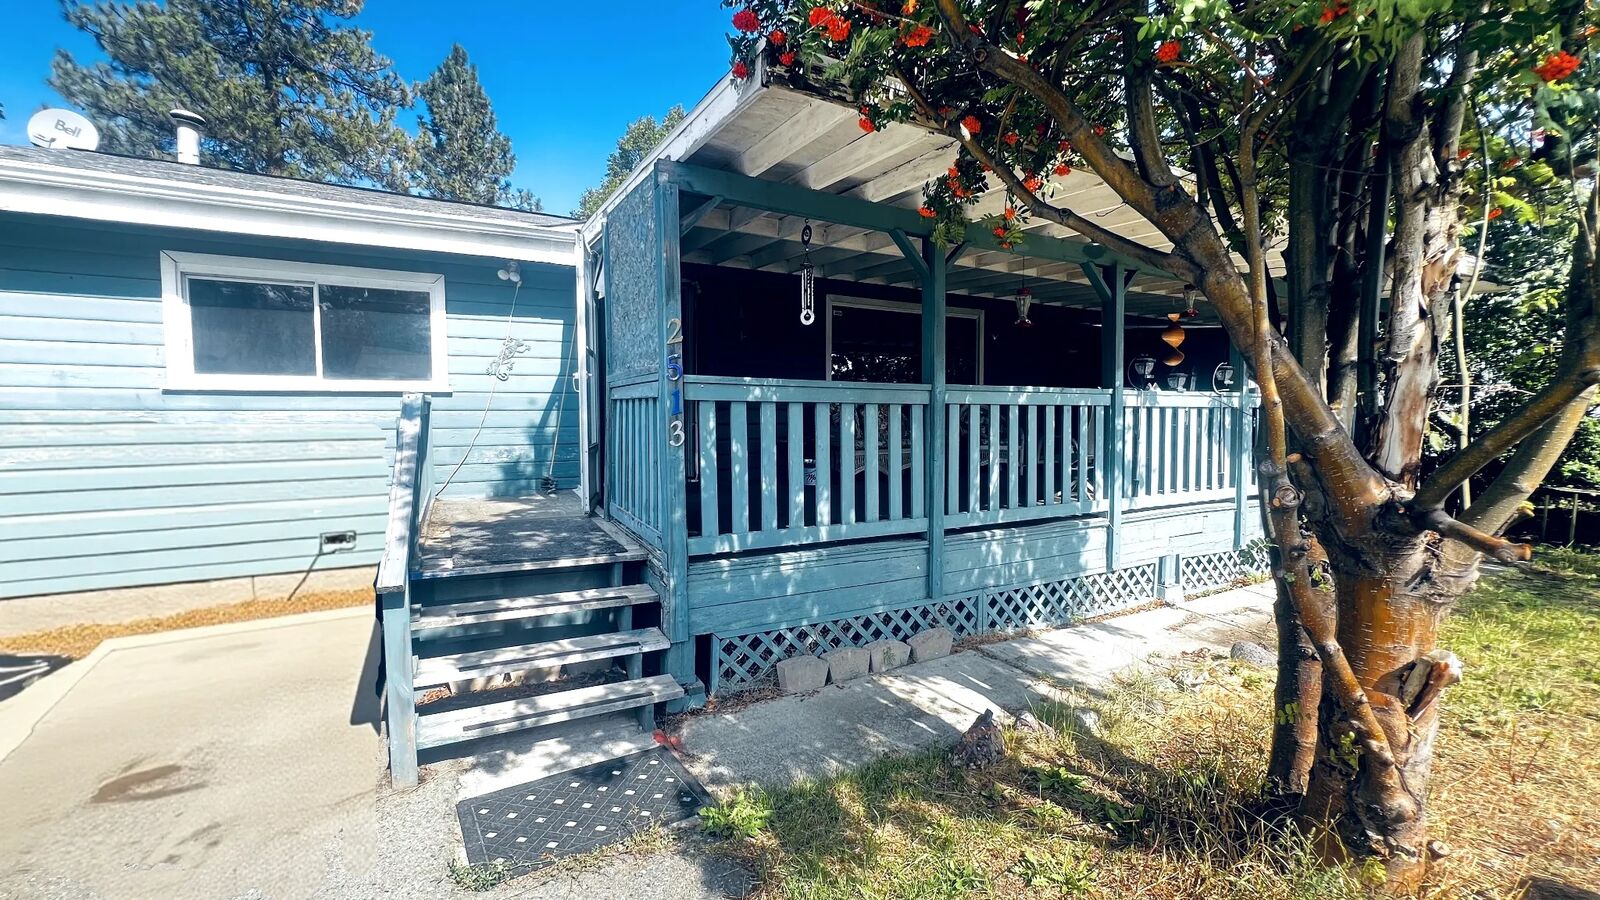
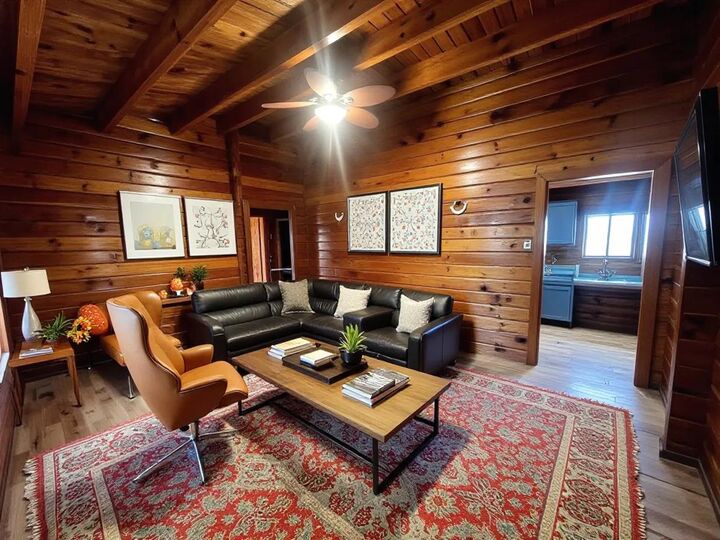
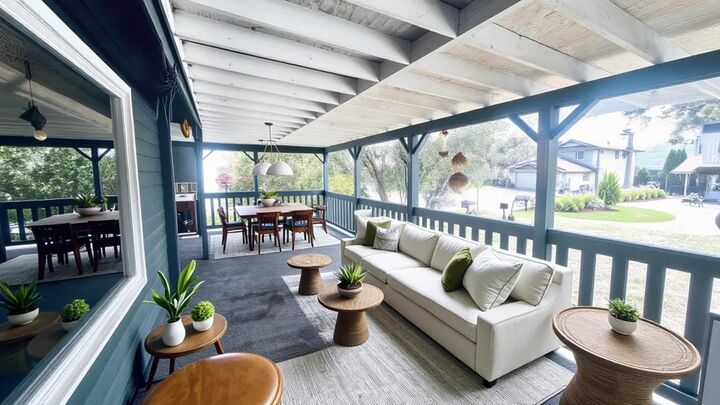
Inscription par: ASSOCIATION OF INTERIOR REALTORS / Listed By: Nishant Doshi, Century 21 Assurance Realty Ltd.
2513 Irvine Avenue Merritt, BC V1K 1H4
En vigueur (59 Jours)
489 000 $ (CAD)
MLS®:
10399068
10399068
Les impôts
$3,791(2026)
$3,791(2026)
Surface Terrain
7,500 PI. CA.
7,500 PI. CA.
Catégorie
Single-Family Home
Single-Family Home
Année de Construction
1992
1992
Style
Ranch
Ranch
Ville
Thompson-Nicola
Thompson-Nicola
Listed By
Nishant Doshi, Century 21 Assurance Realty Ltd.
Source
ASSOCIATION OF INTERIOR REALTORS
Dernière vérification Nov 5 2026 à 6:30 PM MST
ASSOCIATION OF INTERIOR REALTORS
Dernière vérification Nov 5 2026 à 6:30 PM MST
Détails sur les salles de bains
- Salles de bains: 2
Caractéristiques Intérieures
- Den
Chauffage et refroidissement
- Baseboard
- Radiant Floor
Informations sur les sous-sols
- Finished
- Separate Entrance
Planchers
- Hardwood
- Other
Caractéristiques extérieures
- Toit: Shingle
- Toit: Asphalt
Informations sur les services publics
- Utilities: Water Source: Public
- Sewer: Public Sewer
Stationnement
- Rv Access/Parking
- Open
Étages
- 2
Surface Habitable
- 1,861 pi. ca.
Historique des prix des annonces
Date
Événement
Prix
% Variation en
$ (+/-)
Oct 26, 2026
Prix modifié
489 000 $
-2%
-10 000 $
Août 28, 2026
Listé
499 000 $
-
-
Disclaimer: Copyright 2026 Association of Interior Realtors. All rights reserved. This information is deemed reliable, but not guaranteed. The information being provided is for consumers’ personal, non-commercial use and may not be used for any purpose other than to identify prospective properties consumers may be interested in purchasing. Data last updated 11/5/26 10:30


Description