
Fine Homes & Estates

Merritt Area Land
2320 Hamilton Hill Road Merritt, BC V1K 1B8

Mike Singleton
Kelowna Area Multi-Family Home
205 Highway 33 E Kelowna, BC V1X 2A1

Mark Boppre
Kelowna Area Single Family Home
4382 Hobson Road Kelowna, BC V1W 1Y3
Mark Boppre
Kelowna Area Farm
1685 Rutland Road N Kelowna, BC V1X 4Z8

Raj Kandola
Creston Area Land
3423 3A Highway Creston, BC V0B 1G8
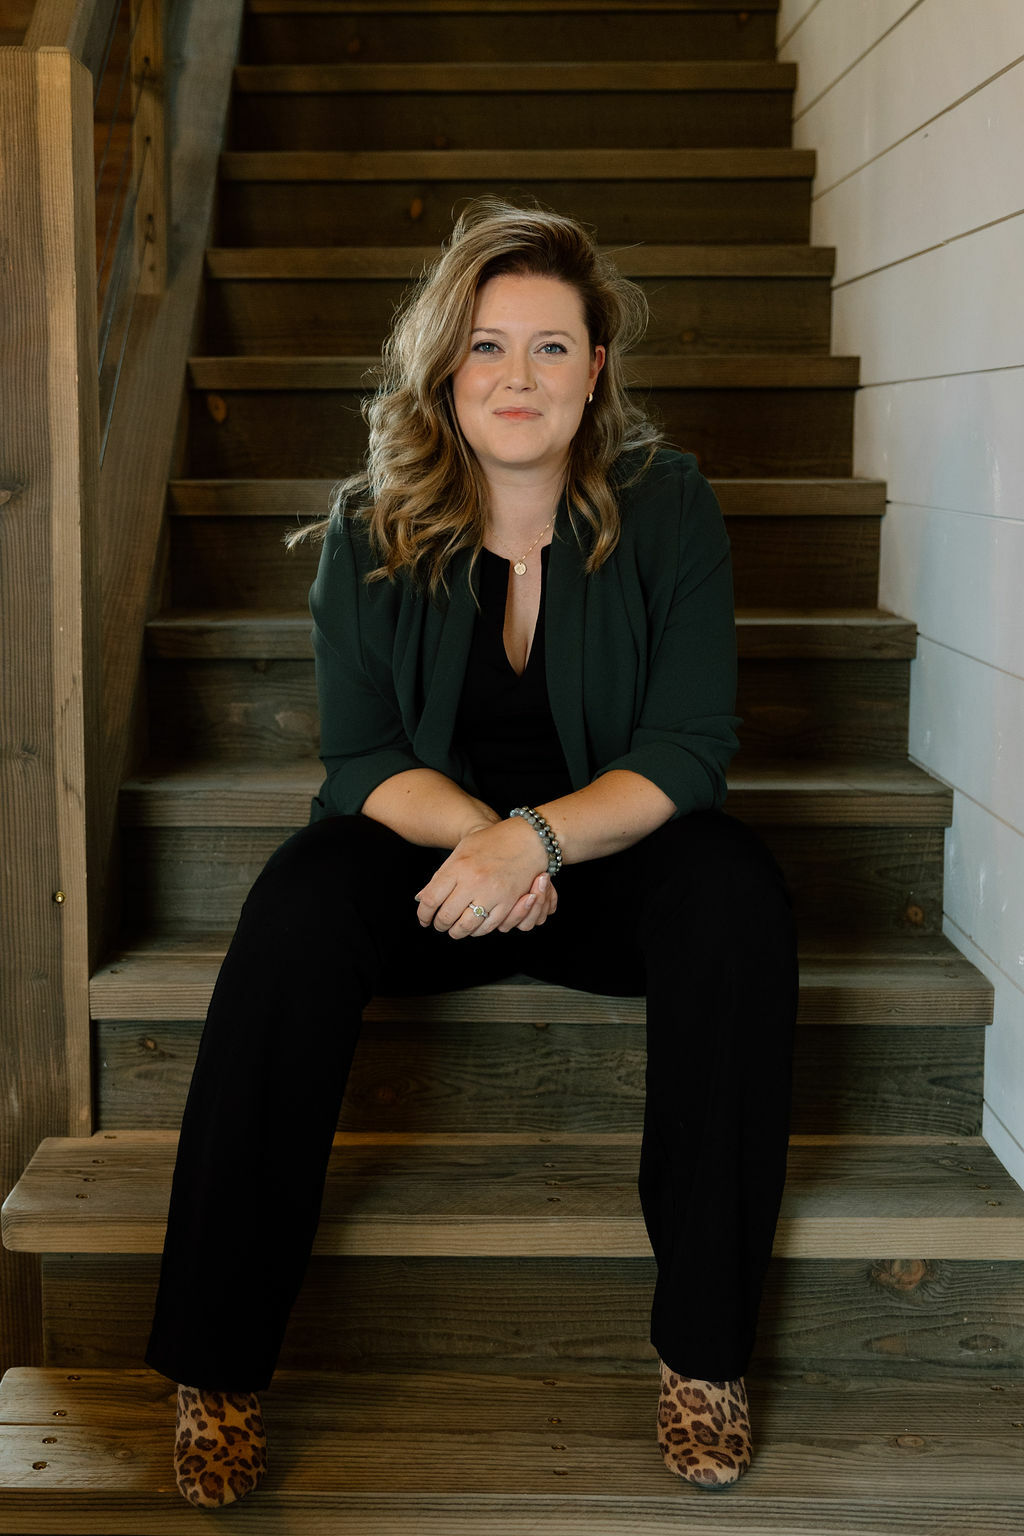
Katie-Faye Jenkins
 CREA - C21 Brokers / Listed By: Katie-Faye Jenkins, Century 21 Assurance Realty Ltd.
 Creston Area Land
1680 Nicks Island N Road Creston, BC V0B 1G7

Scott Veitch
CREA - C21 Brokers / Listed By: Scott Veitch, Century 21 Assurance Realty Ltd. Highpointe Area Single Family Home
1173 Parkbluff Lane Kelowna, BC V1V 2Y3

Dinah Steele
Kelowna Area Land
Dl 2711 Okanagan Mountain Park Kelowna, BC V1W 1T3

Sascha Heinrich
Merritt Area Land
923 Midday Valley Road Merritt, BC V1K 0A3

Douglas Beech
CREA - C21 Brokers / Listed By: Douglas Beech, Century 21 Assurance Realty Ltd. Kelowna Area Single Family Home
2376 Saucier Road Kelowna, BC V1W 4B8

Michelle Rankin
Canyon Area Land
4733 Canyon-Lister Road Canyon, BC V0B 1C1
Scott Veitch
CREA - C21 Brokers / Listed By: Scott Veitch, Century 21 Assurance Realty Ltd. Lister Area Land
Lot 4 Other Lister, BC V0B 1G2
Scott Veitch
CREA - C21 Brokers / Listed By: Scott Veitch, Century 21 Assurance Realty Ltd. Kelowna Area Single Family Home
4561 Rittich Road Kelowna, BC V1X 7V6
Raj Kandola
Lake Country Area Single Family Home
12110 Trewhitt Road W Lake Country, BC V4V 2A6

Riley Bandick
Kelowna Area Single Family Home
1220 K.l.o Road Kelowna, BC V1W 3P9
Rare opportunity to acquire a strategically positioned parcel within a three- or four-property land assembly located in Kelowna's rapidly evolving KLO Road corridor.
Situated within a designated Transit Supportive Corridor, 1220 KLO Road forms part of a broader redevelopment opportunity that includes neighbouring properties with Council-approved MF3 rezonings. City planning discussions have indicated support for extending a similar redevelopment framework across the balance of the assembly (buyer to independently verify).
A preliminary concept package is available outlining a potential six-storey, 79-unit multi-family development currently achieving approximately 2.05 FAR, with potential for increased density through available incentives and design optimization (buyer to verify) up to a 2.305 FAR. The vendor's pricing objective is based on $79 per buildable square foot, calculated on approved density achieved through the development process. The advertised list price should be considered indicative only and subject to adjustment based on final approved buildable area.
location - The assembly benefits from proximity to transit, schools, shopping, employment centres, parks, and major transportation routes.
Serious developer inquiries only. Preliminary concepts and assembly information available upon request.

Chris Kotscha
LUXURY LAKEVIEW HOME
936 Lamont Lane Kelowna, BC V1W 5J1

Jessika Pellerin
ULTIMATE LAKESIDE RETREAT!
955 Gable Road Lake Country, BC V4V 1C3

Terri Ann Novello
Kamloops Area Single Family
7629 Barnhartvale Road Kamloops, BC V2C 6T7

Kirsten Mason
CREA - C21 Brokers / Listed By: Kirsten Mason, Century 21 Assurance Realty Ltd. Kelowna Area Single Family Home
1050 Ledgeview Court Kelowna, BC V1W 5M6

Mark J. Walker
Lakestone Area Single Family Home
9783 Centrestone Drive Lake Country, BC V4V 0A5

Emily Zurrer
Vernon Area Single Family Home
164 Sunset Boulevard Vernon, BC V1H 1T7

Sukh Parmar
Tappen Area Single Family Home
4 Kault Hill Road 5 Tappen, BC V0E 2X0
Sascha Heinrich
Kamloops Area Land
1920 Westsyde Road Kamloops, BC V2B 7B8

Sandeep Mahal
CREA - C21 Brokers / Listed By: Sandeep Mahal, Century 21 Assurance Realty Ltd. Bedford Estates Area Single Family Home
4325 Takla Road Kelowna, BC V1W 3C4
Sascha Heinrich
Kamloops Area Land
3335 Shuswap Road Kamloops, BC V2H 1T2

Kevin Bamsey
CREA - C21 Brokers / Listed By: Kevin Bamsey, Century 21 Assurance Realty Ltd. Kamloops Area Single Family
3335 Shuswap Road Kamloops, BC V2H 1T2
Kevin Bamsey
CREA - C21 Brokers / Listed By: Kevin Bamsey, Century 21 Assurance Realty Ltd. Kootenay Bay Area Single Family
129 Boulder Beach Road Kootenay Bay, BC V0B 1X0

Sheena Sobkiw
CREA - C21 Brokers / Listed By: Sheena Sobkiw, Century 21 Assurance Realty Ltd. Coldstream Area Farm
9269 Highway 6 Coldstream, BC V1B 3B5
Raj Kandola
Coldstream Area Land
9269 Highway 6 Coldstream, BC V1B 3B5
Raj Kandola
Kamloops Area Single Family
1131 Forden Place Kamloops, BC V2C 0J9
Sandeep Mahal
CREA - C21 Brokers / Listed By: Sandeep Mahal, Century 21 Assurance Realty Ltd. Merritt Area Multi-Family
2290 Blair Street Merritt, BC V1K 1B8
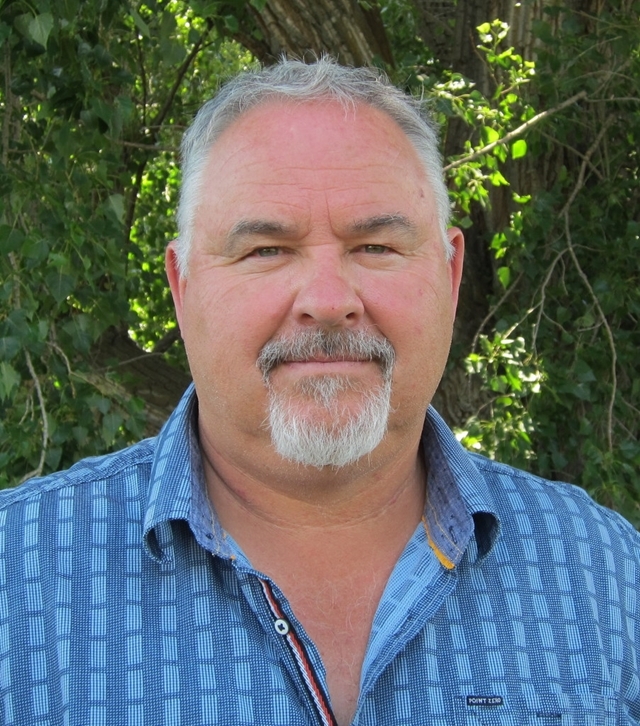
Brad Yakimchuk
CREA - C21 Brokers / Listed By: Brad Yakimchuk, Century 21 Assurance Realty Ltd. Merritt Area Single Family
6472 Monck Park Road Merritt, BC V1K 1A0
Brad Yakimchuk
CREA - C21 Brokers / Listed By: Brad Yakimchuk, Century 21 Assurance Realty Ltd. Salmon Arm Area Land
580 Shuswap Street SE Salmon Arm, BC V1E 2B9
Mike Singleton
Kamloops Area Single Family
115 Lake Point Court Kamloops, BC V1S 0G2

Sureena Gill
CREA - C21 Brokers / Listed By: Sureena Gill, Century 21 Assurance Realty Ltd. Mckinley Beach Area Single Family Home
3452 Blue Grass Lane Kelowna, BC V1V 3G1
Michelle Rankin
Sun Peaks Area Single Family
2533 Mountain View Drive Sun Peaks, BC V0E 5N0
Kevin Bamsey
CREA - C21 Brokers / Listed By: Kevin Bamsey, Century 21 Assurance Realty Ltd. Big White Area Single Family Home
5335 Big White Road 408 Big White, BC V1Y 1P3

Jordan Hettinga
Kamloops Area Single Family
5385 Rodeo Drive Kamloops, BC V1S 2A3
Kevin Bamsey
CREA - C21 Brokers / Listed By: Kevin Bamsey, Century 21 Assurance Realty Ltd. Kelowna Area Single Family Home
1016 Clarance Avenue Kelowna, BC V1W 5M6

Brent Pay
Kamloops Area Single Family
1798 Galore Place Kamloops, BC V2E 0A7
Kevin Bamsey
CREA - C21 Brokers / Listed By: Kevin Bamsey, Century 21 Assurance Realty Ltd. Kelowna Area Single Family Home
3350 Larkspur Court Kelowna, BC V1W 4E4
Sascha Heinrich
Kelowna Area Single Family Home
2177 Breckenridge Court Kelowna, BC V1V 1W2
Sukh Parmar
Rossland Area Townhouse
3985 Red Mountain Road 11 Rossland, BC V0G 1Y0
The Glades puts you minutes away from skiing, biking, hiking, dining, and the vibrant Rossland lifestyle. With flexible ownership and nightly rental zoning, this is an ideal opportunity for personal use, rental income, or both. Experience mountain living with more space, more adventure, and exceptional value at RED.

Emily Wager
Sorrento Area Land
1720 Blind Bay Road Lot 1, 2, 3, 4, 5 Sorrento, BC V0E 1H1
Mike Singleton
Sorrento Area Land
1720 Blind Bay Road Sorrento, BC V0E 1H1
Mike Singleton
CREA - C21 Brokers / Listed By: Mike Singleton, Century 21 Assurance Realty Ltd. Kelowna Area Single Family Home
492 Carona Crescent Kelowna, BC V1W 3C6
Terri Ann Novello
Rossland Area Single Family Home
1010 Telemark Road 202 Rossland, BC V0G 1Y0
Set beside RED’s future community park, The Wildwood offers a peaceful mountain setting with room for family, friends, and year-round adventure. With flexible ownership, no short-term rental restrictions and exceptional value in one of North America’s most authentic resort communities, this is a rare opportunity to make RED your home base.
Emily Wager
Kelowna Area Single Family Home
17952 Hereford Road Kelowna, BC V4V 1B6
Sascha Heinrich
Kelowna Area Multi-Family Home
408 Royal Avenue Kelowna, BC V1Y 5L3
Mark Boppre
Kamloops Area Single Family
2170 Galore Crescent Kamloops, BC V2E 0E4

Jerry Gill
CREA - C21 Brokers / Listed By: Jerry Gill, Century 21 Assurance Realty Ltd. The Orchards Area Single Family Home
1008 Bull Crescent Kelowna, BC V1W 0E6
Raj Kandola
Kelowna Area Single Family Home
1912 Abbott Street Kelowna, BC V1Y 1B7
Mark Boppre
Kelowna Area Single Family Home
5851 Lakeshore Road Kelowna, BC V1W 4J5
Raj Kandola
Kamloops Area Single Family
8060 Barnhartvale Road Kamloops, BC V2C 6V9

Lisa Villamo
CREA - C21 Brokers / Listed By: Lisa Villamo, Century 21 Assurance Realty Ltd. Kamloops Area Single Family
213 Rue Cheval Noir Other Kamloops, BC V1S 0B3
Kevin Bamsey
CREA - C21 Brokers / Listed By: Kevin Bamsey, Century 21 Assurance Realty Ltd. Canyon Area Land
3621 Muzzy Road Canyon, BC V0B 1C1
Scott Veitch
CREA - C21 Brokers / Listed By: Scott Veitch, Century 21 Assurance Realty Ltd. Kelowna Area Single Family Home
2150 Montenegro Drive Kelowna, BC V1P 0B2
Raj Kandola
Kamloops Area Single Family
4425 Strawberry Heights Road Kamloops, BC V2H 6C2

Doren Quinton
CREA - C21 Brokers / Listed By: Doren Quinton, Century 21 Assurance Realty Ltd. Lister Area Land
1926 37th Street Lister, BC V0B 1G2
Scott Veitch
CREA - C21 Brokers / Listed By: Scott Veitch, Century 21 Assurance Realty Ltd. Kelowna Area Single Family Home
1152 Hume Avenue Kelowna, BC V1P 0A9
Raj Kandola
Rossland Area Townhouse
3985 Red Mountain Road 18 Rossland, BC V0G 1Y0
The Glades puts you minutes away from skiing, biking, hiking, dining, and the vibrant Rossland lifestyle. With flexible ownership and nightly rental zoning, this is an ideal opportunity for personal use, rental income, or both. Experience mountain living with more space, more adventure, and exceptional value at RED.
Emily Wager
Lister Area Land
1221 Mallory Road Lister, BC V0B 1G2
Scott Veitch
CREA - C21 Brokers / Listed By: Scott Veitch, Century 21 Assurance Realty Ltd. Kelowna Area Single Family Home
1269 Findlay Road Kelowna, BC V1X 5B1
Raj Kandola
Rossland Area Single Family Home
1010 Telemark Road 609 Rossland, BC V0G 1Y0
Set beside RED’s future community park, The Wildwood offers a peaceful mountain setting with room for family, friends, and year-round adventure. With flexible ownership, no short-term rental restrictions and exceptional value in one of North America’s most authentic resort communities, this is a rare opportunity to make RED your home base.
Emily Wager
Kamloops Area Single Family
456 Azure Place Kamloops, BC V2E 2R1
Kevin Bamsey
CREA - C21 Brokers / Listed By: Kevin Bamsey, Century 21 Assurance Realty Ltd. Kamloops Area Single Family
417 Nueva Wynd Kamloops, BC V2H 1S1
Kevin Bamsey
CREA - C21 Brokers / Listed By: Kevin Bamsey, Century 21 Assurance Realty Ltd. West Kelowna Area Single Family Home
2842 Copper Ridge Drive West Kelowna, BC V4T 0E7
Raj Kandola
Kelowna Area Single Family Home
741 Turner Road Kelowna, BC V1W 2L1

Seth Cowie
Lister Area Single Family
2782 20th Street Lister, BC V0B 1G2

Grant Campbell
CREA - C21 Brokers / Listed By: Grant Campbell, Century 21 Assurance Realty Ltd. Kelowna Area Single Family Home
1774 Crosby Road Kelowna, BC V1V 3G5

Justina LeeStolz
Kelowna Area Single Family Home
238 Leon Avenue 808 Kelowna, BC V1Y 0N6
Dinah Steele
Kelowna Area Single Family Home
3259 St Amand Road Kelowna, BC V1W 3P2
Raj Kandola
Kelowna Area Single Family Home
5127 Lakeshore Road Kelowna, BC V1W 4J1
Raj Kandola
Kamloops Area Single Family
1065 Edgehill Place Kamloops, BC V2C 0G6
Sandeep Mahal
CREA - C21 Brokers / Listed By: Sandeep Mahal, Century 21 Assurance Realty Ltd. Kamloops Area Single Family
2003 Muirfield Road Kamloops, BC V1S 1S6
Kirsten Mason
CREA - C21 Brokers / Listed By: Kirsten Mason, Century 21 Assurance Realty Ltd. Kelowna Area Multi-Family Home
465 - 467 Killarney Road Kelowna, BC V1X 5C6
Raj Kandola
Sorrento Area Single Family
1446 Huckleberry Drive Sorrento, BC V0E 2W2

Cary Lentz
CREA - C21 Brokers / Listed By: Cary Lentz, Century 21 Assurance Realty Ltd. West Kelowna Area Single Family Home
2245 Thacker Drive West Kelowna, BC V1Z 1V5
Outside, a huge driveway offers convenient RV parking beside the home, complemented by a spacious double garage. The beautiful large and fenced backyard provides the perfect setting for outdoor entertaining, gardening, or adding a pool. The home also includes a suite, offering excellent flexibility for extended family, guests, or potential rental income. The basement laundry room is already roughed in for a shower and toilet, making it easy for new owners to add an additional bathroom if desired.
Located in one of West Kelowna’s most desirable neighbourhoods, just minutes from downtown Kelowna. Kalamoir Regional Park is just up the road, offering scenic trails, beaches, and lake access perfect for hiking, swimming, or kayaking plus dog friendly beaches! Everyday conveniences are equally close—Nesters Market and Lakesider Brewing are just around the corner, while world-class wineries, vineyards, and additional amenities of the Westside Wine Trail are nearby
Seth Cowie
Westbridge Area Single Family Home
3315 Fiva Creek Road S Westbridge, BC V0H 1Y0
Rare opportunity to own 85 acres of riverfront land bordered on three sides by Crown land, featuring nearly one mile of Kettle River frontage and exceptional privacy.Main residence includes 2 bedrooms and 2 full bathrooms, open-concept living, refinished oak flooring, knotty pine cabinetry, and a chef-style kitchen with island and pantry. Lower level features a wood stove, large recreation room, full bath with laundry, second bedroom, and a bonus room suitable for a third bedroom or office. A separate guest cottage offers vaulted pine ceilings, vinyl plank flooring, kitchen, full bath, sitting area, and screened sunroom—ideal for guests or short-term rental use.Metal shop building offers covered parking with 100-amp service included.
Two high-output wells, plus a licensed water right on Steep Creek. Property is outside the ALR with no zoning (buyer to verify), offering rare flexibility. Abundant wildlife and year-round recreation including hunting, fishing, hiking, swimming, ATV use, and horseback riding. Located 1.5 hours from Kelowna, 40 minutes to Osoyoos, and minutes to lakes and trails. A must see recreational paradise!

Mike Sandstra
Arrow Creek Area Single Family
324 Arrow Creek E Road Arrow Creek, BC V0B 1G9

Michael Harding
CREA - C21 Brokers / Listed By: Michael Harding, Century 21 Assurance Realty Ltd. Merritt Area Recreational
550 Kane Valley Road Merritt, BC V1K 1B8
Brad Yakimchuk
CREA - C21 Brokers / Listed By: Brad Yakimchuk, Century 21 Assurance Realty Ltd. Lister Area Single Family
210 21 Highway Lister, BC V0B 1G2

Shannon Veitch
CREA - C21 Brokers / Listed By: Shannon Veitch, Century 21 Assurance Realty Ltd. Kelowna Area Single Family Home
4157 Gallaghers Fairway S Kelowna, BC V1W 5G3
Sascha Heinrich
Salmon Arm Area Single Family Home
2621 Salmon River Road Salmon Arm, BC V1E 3H8

Al Peters
Kelowna Area Single Family Home
1525 Friesen Road Kelowna, BC V1X 4X7
Raj Kandola
Kelowna Area Single Family Home
863 Hammer Avenue Kelowna, BC V1W 2B7

Brittany Loney
Erickson Area Single Family
717 25th Avenue South Erickson, BC V0B 1G1
Shannon Veitch
CREA - C21 Brokers / Listed By: Shannon Veitch, Century 21 Assurance Realty Ltd. Kelowna Area Townhouse
4004 Bluebird Road 303 Kelowna, BC V1X 1X6

Lisa Moldenhauer
Kamloops Area Single Family
1532 Emerald Drive Kamloops, BC V2E 0C1
Kevin Bamsey
CREA - C21 Brokers / Listed By: Kevin Bamsey, Century 21 Assurance Realty Ltd. Kamloops Area Single Family
544 Edinburgh Court Kamloops, BC V1S 0E6
Sandeep Mahal
CREA - C21 Brokers / Listed By: Sandeep Mahal, Century 21 Assurance Realty Ltd. Kelowna Area Single Family Home
4450 Gordon Drive 105 Kelowna, BC V1W 1T1
LOWER MISSION SINGLE FAMILY [Bare Land Strata] HOME IN TRAFALGAR SQAURE...LOCATION, LOCATION, LOCATION - Close to All Amenities, Schools [Elementary, Middle, and High Schools] Close to Tons of Biking, Dog Parks, Hiking, and Walking Trails. Minutes to H20 Fitness Centre, MNP Facility, and all Kinds of Sports Fields. Tons of Shopping Also Surrounds You. FAMILY FRIENDLY, PETS ALLOWED AND NO AGE RESTRICTIONS. Also, DeHart Community Park is Just Steps Away! It is a Vibrant, 9-Acre Public Space Featuring a Nature-Inspired Wooden Playground, Water Play Zone, Ninja Parkour Area, Outdoor Fitness Park, Games Zone, Basketball and Pickleball Courts, Multi-use Sports Field, Paved Pump Track, Skate Plaza, Fenced Dog Run, and a Community Garden.
The Home itself is just over 3100 sq. ft. of Amazing Living Space with 4 Bedrooms and 3 Bathrooms. Large and well Appointed Primary Bedroom with Full Ensuite [Heated Floors] on the Main Floor with a Large Walk In Closet. Loaded with Recessed Lighting, Vaults, Full Granite Island Kitchen, Engineered Hardwood Flooring, + a Main Floor Sunroom. Granite Counter Tops throughout the Entire Home. All Appliances and Central Vac included. Electric Fireplace in the Lower Level Family Room.
Large Fully Fenced backyard to Keep Fido IN or to keep the Neighbours OUT!!! [with an Ample Patio Area as well] & Fully Irrigated.]
Brent Pay
Merritt Area Single Family
345 Coldwater Road Merritt, BC V1K 1B8
Brad Yakimchuk
CREA - C21 Brokers / Listed By: Brad Yakimchuk, Century 21 Assurance Realty Ltd. Canyon Area Land
3851 Canyon-Lister Road Canyon, BC V0B 1C1
Scott Veitch
CREA - C21 Brokers / Listed By: Scott Veitch, Century 21 Assurance Realty Ltd. Kelowna Area Single Family Home
1955 Foxtail Terrace Kelowna, BC V1P 1T9
Raj Kandola
Kamloops Area Recreational
3037 Powell Road Kamloops, BC V0E 3E1

Todd Matthews
CREA - C21 Brokers / Listed By: Todd Matthews, Century 21 Assurance Realty Ltd. Kelowna Area Single Family Home
1967 Abbott Street Kelowna, BC V1Y 1B8
Situated on one of Kelowna’s most iconic and established streets, this rare corner lot is surrounded by mature trees, timeless character homes, and an unmatched sense of place.
Move in and enjoy the bright, highly livable existing home while planning your future vision, or continue to generate income with a tenant already in place. When the time is right, build the elegant two-storey character home this prestigious address deserves, complete with a carriage house off the rear lane, ideal for guests, a studio, or a mortgage helper.
Potential second-storey lake views make the opportunity even more compelling.
Lane access maintains privacy and curb appeal, while the corner lot welcomes natural light and offers generous outdoor space rarely found in newer neighbourhoods.
OFFERED WELL BELOW BC ASSESSED VALUE, on a street where properties of this calibre rarely change hands.
Abbott Street. Beach Avenue. Okanagan Lake at the end of the block. Some addresses truly say it all.
(photos have been digitally altered to remove tenants personal items)

Ryan Brown
Kamloops Area Single Family
2545 Young Avenue Kamloops, BC V2B 4M9

Trudy Dagere
CREA - C21 Brokers / Listed By: Trudy Dagere, Century 21 Assurance Realty Ltd. Summerland Area Single Family Home
10217 Giants Head Road Summerland, BC V0H 1Z7
Justina LeeStolz
Kamloops Area Single Family
611 Robson Drive Kamloops, BC V2E 2B4

Jennifer McQueen
CREA - C21 Brokers / Listed By: Jennifer McQueen, Century 21 Assurance Realty Ltd. Lake Country Area Single Family Home
19950 McCarthy Road 25 Lake Country, BC V4V 1T1
Raj Kandola
CENTURY 21
ASSURANCE REALTY LTD.
Brokerage Head Office: 251 Harvey Avenue, Kelowna, BC V1Y 6C2
Conveyance Department
CENTURY 21 Assurance Realty Ltd.
INFO & SERVICES

Independently Owned and Operated. ®/™ trademarks owned by Century 21 Real Estate LLC used under license or authorized sub-license. © 2020 Century 21 Canada Limited Partnership © 2020 Century 21 Canada Limited Partnership
The trademarks MLS®, Multiple Listing Service® and the associated logos identify professional services rendered by REALTOR® members of CREA to effect the purchase, sale and lease of real estate as part of a cooperative selling system. The trademarks REALTOR ® , REALTORS ® and the REALTOR ® logo are controlled by The Canadian Real Estate Association (CREA) and identify real estate professionals who are members of CREA. Used under license. This listing content provided by REALTOR.ca has been licensed by REALTOR® members of The Canadian Real Estate Association. Not intended to solicit properties currently listed for sale or buyers under contract.Century 21 Canada Limited Partnership currently has franchise opportunities available in select markets across Canada. The intent of this communication is for informational purposes only and is not intended to be a solicitation to anyone under contract with another real estate brokerage operation. This e-mail message contains confidential information intended only for the use of the individual or entity named above. Any unauthorized use or disclosure is strictly prohibited. If you have received this communication in error please immediately delete the e-mail and either notify the sender at the above e-mail address or by telephone.
© 2021 MoxiWorks
Nous Contacte
l'envoi de votre courrier électronique
Succès!
Merci pour votre demande.
Ce site Web utilise des cookies pour vous garantir la meilleure expérience possible. En savoir plus sur notre politique en matière de cookies
