
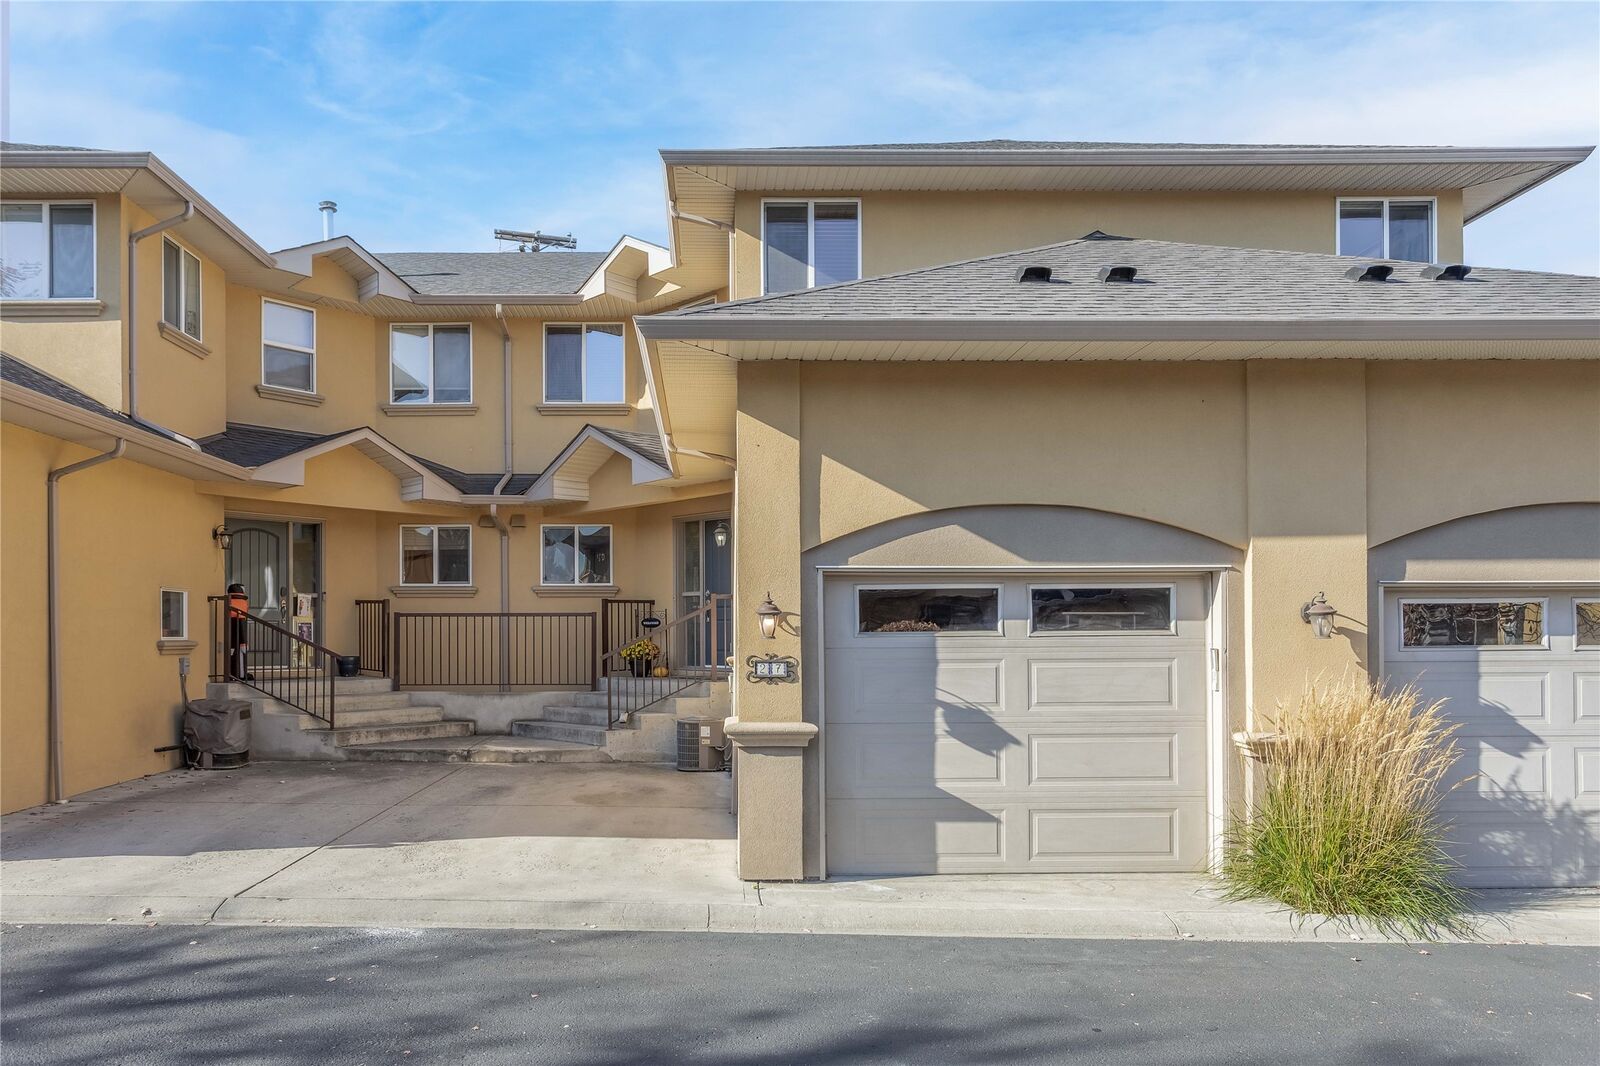
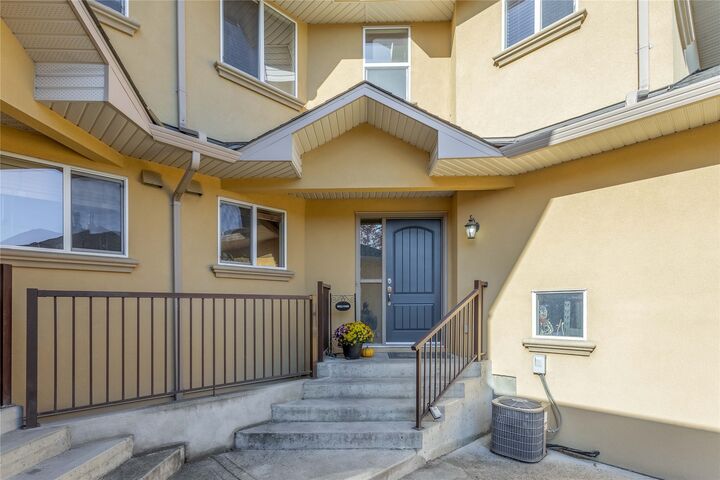
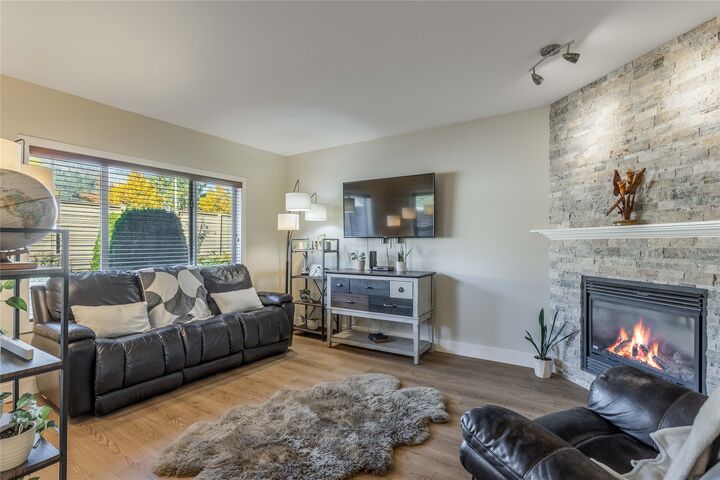
Listing Courtesy of: ASSOCIATION OF INTERIOR REALTORS / Listed By: Kyla Sartorius, Century 21 Assurance Realty Ltd.
218 Glen Park Drive 27 Kelowna, BC V1V 2W3
Active (10 Days)
$675,000 (CAD)

MLS®:
10404165
10404165
Taxes
$3,043(2026)
$3,043(2026)
Type
Townhouse
Townhouse
Year Built
2007
2007
County
Central Okanagan
Central Okanagan
Listed By
Kyla Sartorius, Century 21 Assurance Realty Ltd.
Source
ASSOCIATION OF INTERIOR REALTORS
Last checked Nov 6 2026 at 2:35 AM MST
ASSOCIATION OF INTERIOR REALTORS
Last checked Nov 6 2026 at 2:35 AM MST
Bathroom Details
- Full Bathrooms: 2
- Half Bathroom: 1
Interior Features
- Dishwasher
- Dryer
- Refrigerator
- Washer
- Windows: Window Treatments
- Laundry: In Unit
- Electric Range
Property Features
- Fireplace: 1
- Fireplace: Gas
- Foundation: Concrete Perimeter
Heating and Cooling
- Forced Air
- Natural Gas
- Central Air
Basement Information
- Full
- Unfinished
Condo Information
- Fees: $350
Flooring
- Tile
- Laminate
- Carpet
Exterior Features
- Roof: Shingle
- Roof: Asphalt
Utility Information
- Utilities: Water Source: Public
- Sewer: Public Sewer
Parking
- Attached
- On Site
- Garage
Stories
- 2
Living Area
- 1,417 sqft
Disclaimer: Copyright 2026 Association of Interior Realtors. All rights reserved. This information is deemed reliable, but not guaranteed. The information being provided is for consumers’ personal, non-commercial use and may not be used for any purpose other than to identify prospective properties consumers may be interested in purchasing. Data last updated 11/5/26 18:35

Description