


Listing Courtesy of:  CREA - C21 Brokers / Listed By: Shannon Veitch, Century 21 Assurance Realty Ltd.; Scott Veitch, Century 21 Assurance Realty Ltd.
 CREA - C21 Brokers / Listed By: Shannon Veitch, Century 21 Assurance Realty Ltd.; Scott Veitch, Century 21 Assurance Realty Ltd.
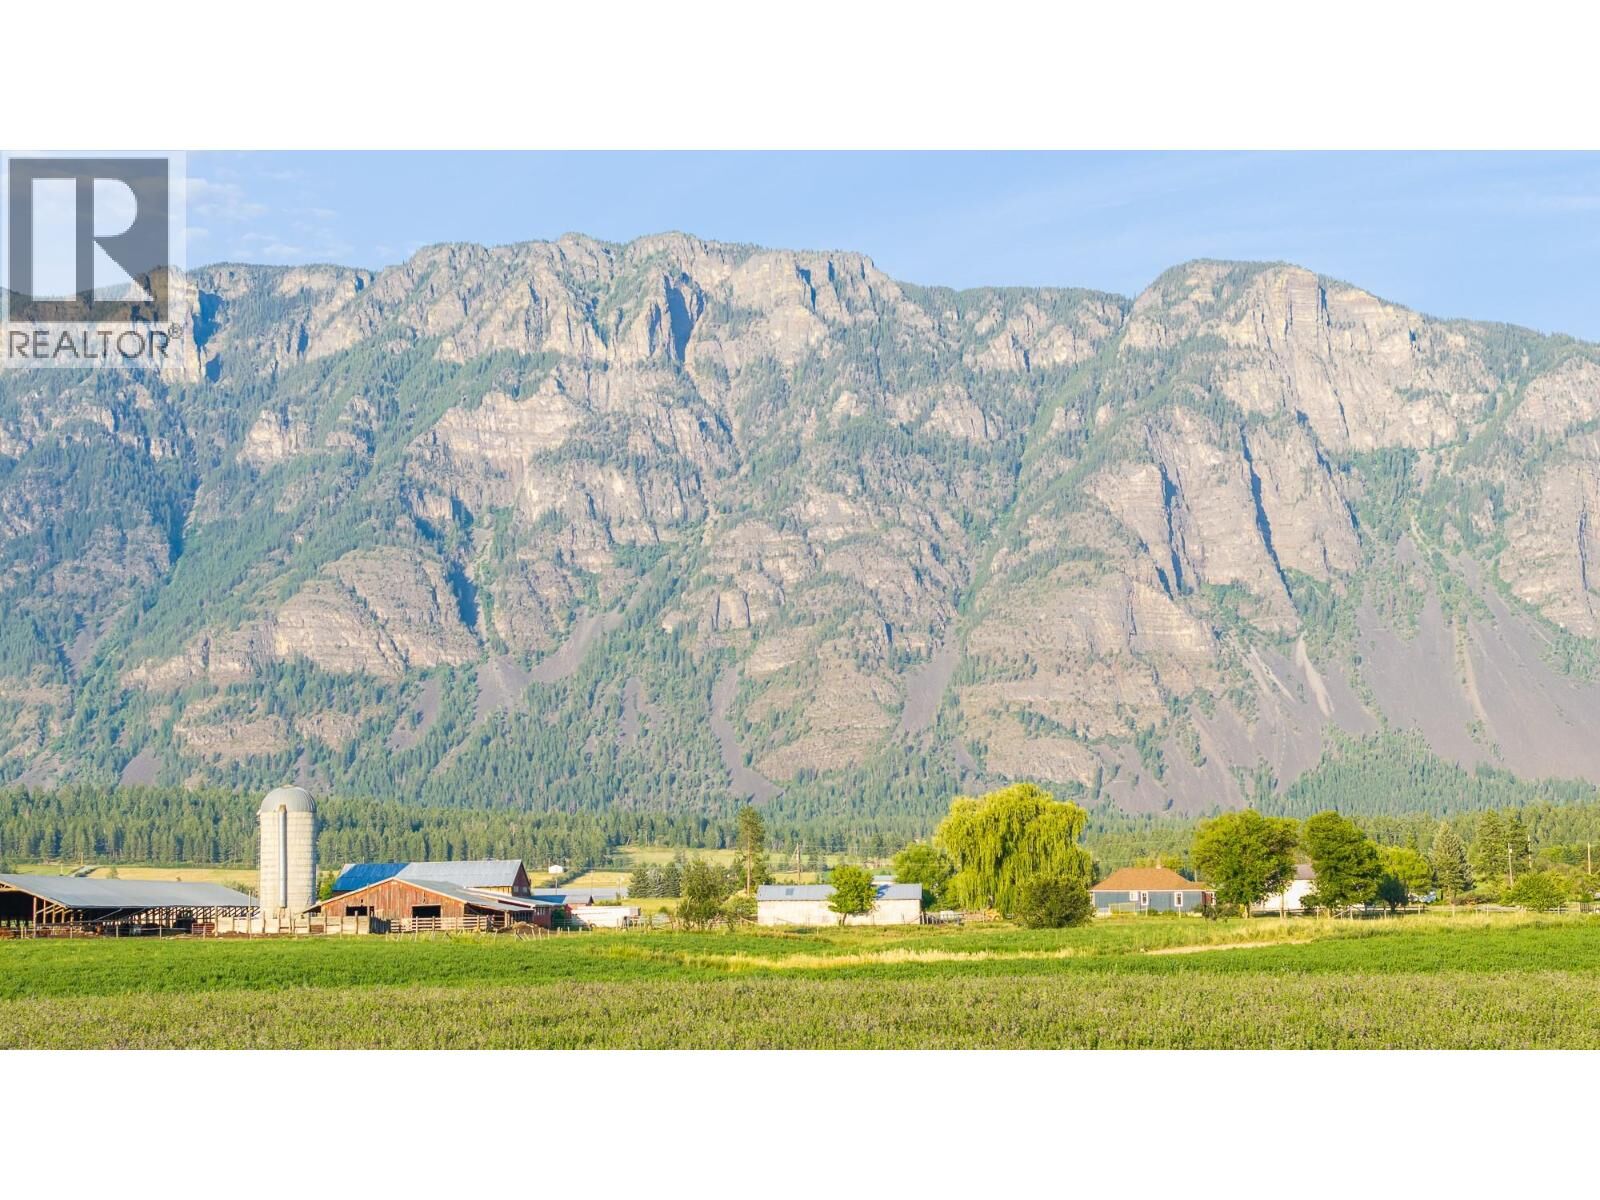
2516 20th Street Lister, BC V0B 1G2
Active (20 Days)
$999,900 (CAD)
MLS®:
10403671
10403671
Taxes
$2,854
$2,854
Lot Size
19.52 acres
19.52 acres
Type
Single-Family Home
Single-Family Home
Year Built
1972
1972
Style
Ranch
Ranch
Views
Mountain View
Mountain View
County
Central Kootenay
Central Kootenay
Listed By
Shannon Veitch, Century 21 Assurance Realty Ltd.
Scott Veitch, Century 21 Assurance Realty Ltd.
Scott Veitch, Century 21 Assurance Realty Ltd.
Source
CREA - C21 Brokers
Last checked Nov 6 2026 at 1:10 AM MST
CREA - C21 Brokers
Last checked Nov 6 2026 at 1:10 AM MST
Bathroom Details
- Full Bathrooms: 2
- Partial Bathroom: 1
Interior Features
- Dishwasher
- Refrigerator
- Washer
- Dryer
- Oven - Built-In
- Cooktop
Heating and Cooling
- Forced Air
- See Remarks
Basement Information
- Full
Flooring
- Hardwood
Exterior Features
- Stucco
- Wood
- Roof: Unknown
- Roof: Asphalt Shingle
Utility Information
- Sewer: Septic Tank
Parking
- Total: 10
- Rv
- Carport
Stories
- 2
Living Area
- 3,000 sqft
Disclaimer: The trademarks REALTOR®, REALTORS®, and the REALTOR® logo are controlled
by The Canadian Real Estate Association (CREA) and identify real estate professionals who are members of CREA. Listing Data Last Updated: 11/5/26 17:10
 The trademarks REALTOR®, REALTORS®, and the REALTOR® logo are controlled
by The Canadian Real Estate Association (CREA) and identify real estate professionals who are members of CREA. Listing Data Last Updated: 11/5/26 17:10


Description