
Inscription par: ASSOCIATION OF INTERIOR REALTORS / Listed By: Seth Cowie, Century 21 Assurance Realty Ltd.
1279 Bergamot Avenue Kelowna, BC V1W 5K5
En vigueur (65 Jours)
899 900 $ (CAD)

Description
MLS®:
10389097
10389097
Les impôts
$4,524(2026)
$4,524(2026)
Surface Terrain
3,468 PI. CA.
3,468 PI. CA.
Catégorie
Single-Family Home
Single-Family Home
Année de Construction
2012
2012
Style
Two Story
Two Story
Ville
Central Okanagan
Central Okanagan
Listed By
Seth Cowie, Century 21 Assurance Realty Ltd.
Source
ASSOCIATION OF INTERIOR REALTORS
Dernière vérification Août 6 2026 à 3:33 AM PDT
ASSOCIATION OF INTERIOR REALTORS
Dernière vérification Août 6 2026 à 3:33 AM PDT
Détails sur les salles de bains
- Salles de bains: 3
- Salle d’eau: 1
Chauffage et refroidissement
- Forced Air
- Natural Gas
- Central Air
Informations sur les sous-sols
- Finished
Caractéristiques extérieures
- Toit: Shingle
- Toit: Asphalt
Informations sur les services publics
- Utilities: Water Source: Public
- Sewer: Public Sewer
Stationnement
- On Street
- Detached
- Garage
Étages
- 2
Surface Habitable
- 2,024 pi. ca.
Historique des prix des annonces
Date
Événement
Prix
% Variation en
$ (+/-)
Juil 27, 2026
Prix modifié
899 900 $
-2%
-20 000 $
Juil 13, 2026
Prix modifié
919 900 $
-2%
-15 100 $
Juin 02, 2026
Listé
935 000 $
-
-
Disclaimer: Copyright 2026 Association of Interior Realtors. All rights reserved. This information is deemed reliable, but not guaranteed. The information being provided is for consumers’ personal, non-commercial use and may not be used for any purpose other than to identify prospective properties consumers may be interested in purchasing. Data last updated 8/5/26 20:33


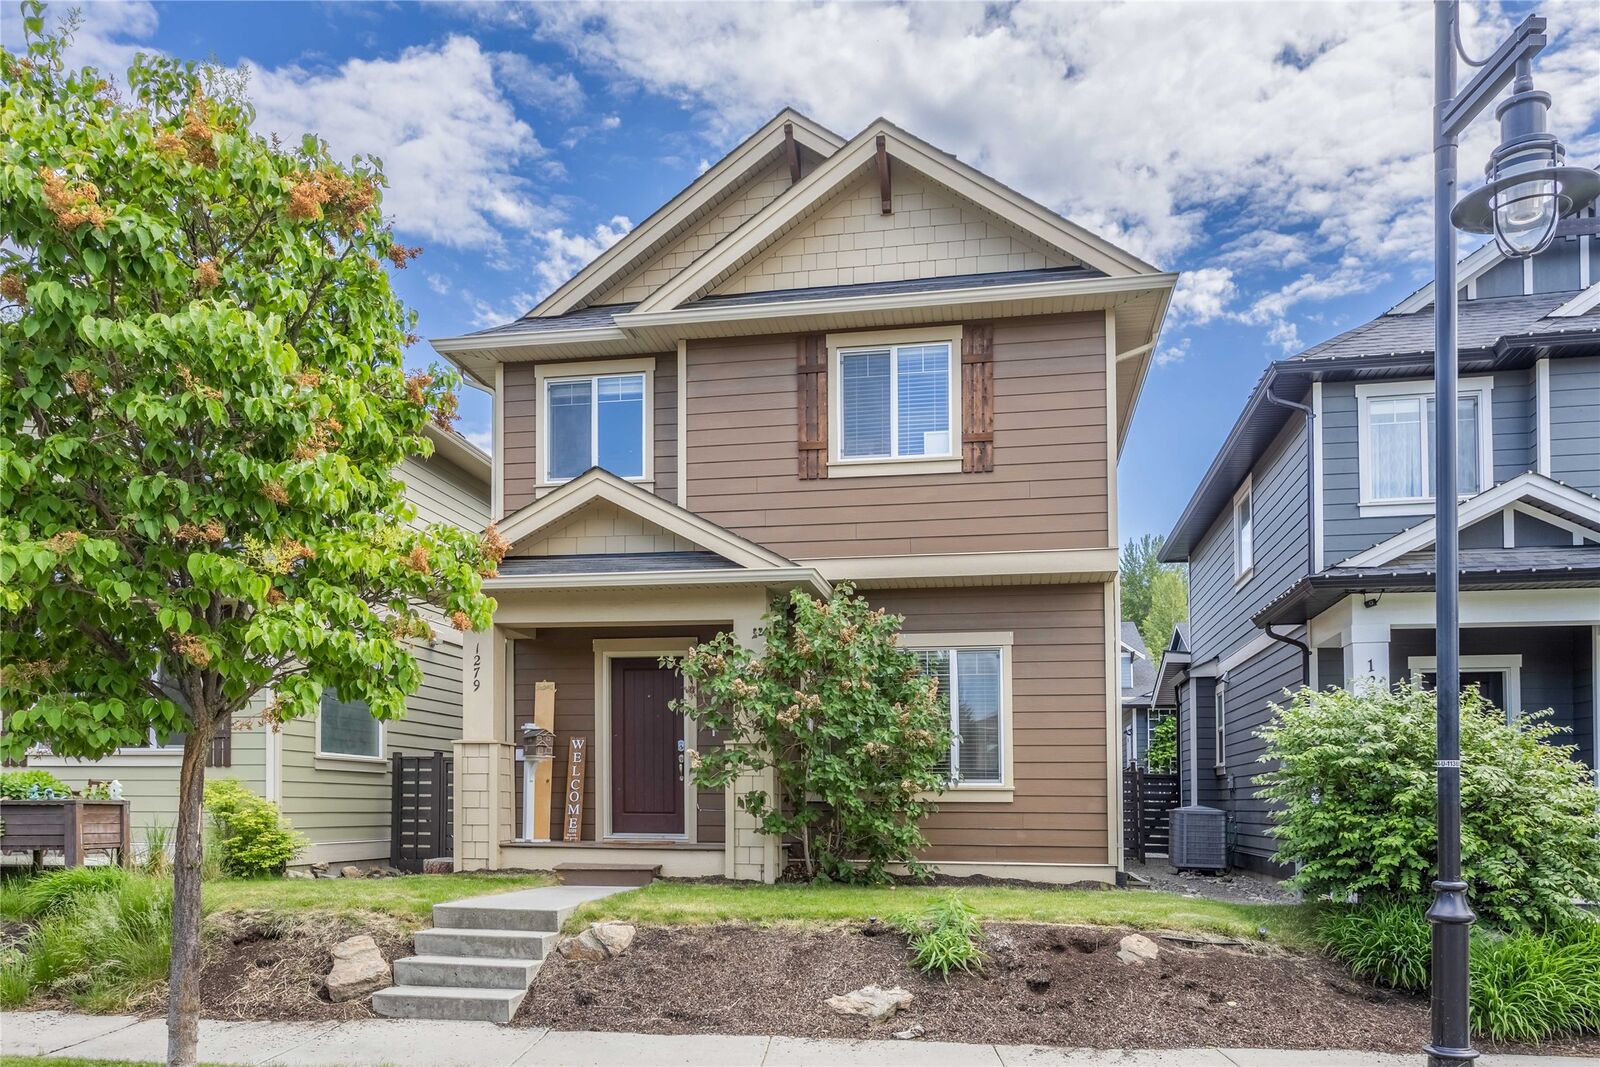
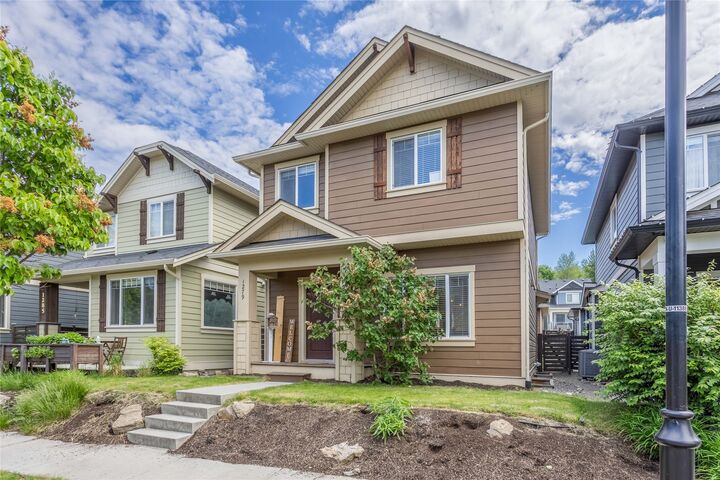
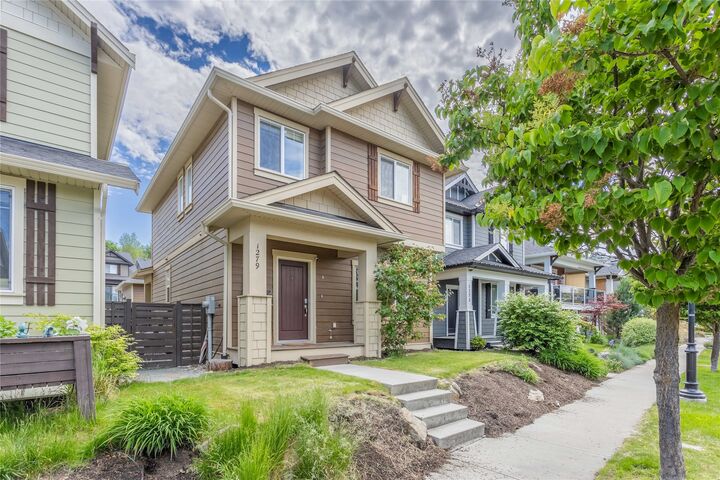
Welcome to 1279 Bergamot — a beautiful 4-bed, 3.5-bath family home in the heart of Kelowna’s Upper Mission Ponds community. Step inside this bright, inviting residence and you’ll immediately feel at home. The main floor features a stunning open-concept layout perfect for today’s families. The heart of the home is a generous island kitchen with ample counter space, modern finishes, and a design that makes cooking and entertaining a joy. It flows effortlessly into a spacious dining area and bright living room, all anchored by large windows that fill the space with natural light. Upstairs, the primary suite is a true retreat, complete with a generous walk-in closet and a luxurious ensuite bathroom. Two additional well-sized bedrooms and a full bathroom serve the family’s needs beautifully. The thoughtful inclusion of top-floor laundry adds everyday convenience that busy households truly appreciate. The fully finished lower level provides excellent versatility with a large recreation room — perfect for movie nights, a games area, or a teen hangout space — plus a fourth bedroom and a full bathroom, making it ideal for family or guests. Outside, the fully fenced backyard offers privacy and plenty of room for kids and pets to play safely. A detached double garage provides secure parking and extra storage, a valuable bonus in this neighbourhood.