
Inscription par: ASSOCIATION OF INTERIOR REALTORS / Listed By: Darci Sellers, Century 21 Assurance Realty Ltd.
488 Sheila Crescent Kelowna, BC V1W 4L8
En vigueur (118 Jours)
675 296 $ (USD)

Description
MLS®:
10383012
10383012
Les impôts
$4,485(2025)
$4,485(2025)
Surface Terrain
0.37 acres
0.37 acres
Catégorie
Single-Family Home
Single-Family Home
Année de Construction
1989
1989
Style
Other, Contemporary
Other, Contemporary
Vue
Mountain(s), Lake, Valley
Mountain(s), Lake, Valley
Ville
Central Okanagan
Central Okanagan
Listed By
Darci Sellers, Century 21 Assurance Realty Ltd.
Source
ASSOCIATION OF INTERIOR REALTORS
Dernière vérification Août 6 2026 à 3:33 AM PDT
ASSOCIATION OF INTERIOR REALTORS
Dernière vérification Août 6 2026 à 3:33 AM PDT
Détails sur les salles de bains
- Salles de bains: 2
Caractéristiques Intérieures
- Dishwasher
- Dryer
- Gas Range
- Refrigerator
- Washer
- Den
- Kitchen Island
- Instant Hot Water
Informations sur le lot
- Landscaped
- Rolling Slope
- Views
- Near Public Transit
Caractéristiques de la propriété
- Cheminée: Wood Burning
- Cheminée: 1
- Cheminée: Free Standing
- Foundation: Concrete Perimeter
Chauffage et refroidissement
- Forced Air
- Natural Gas
- Central Air
Planchers
- Laminate
Caractéristiques extérieures
- Toit: Shingle
- Toit: Asphalt
Informations sur les services publics
- Utilities: Water Source: Public
- Sewer: Public Sewer
Stationnement
- Additional Parking
- Attached
- Garage
- Garage Door Opener
Étages
- 2
Surface Habitable
- 1,763 pi. ca.
Historique des prix des annonces
Date
Événement
Prix
% Variation en
$ (+/-)
Juil 14, 2026
Prix modifié
950 000 $
-2%
-16 000 $
Juin 09, 2026
Prix modifié
966 000 $
-1%
-14 000 $
Avr 10, 2026
Prix modifié
980 000 $
41%
283 379 $
Avr 10, 2026
Listé
696 621 $
-
-
Disclaimer: Copyright 2026 Association of Interior Realtors. All rights reserved. This information is deemed reliable, but not guaranteed. The information being provided is for consumers’ personal, non-commercial use and may not be used for any purpose other than to identify prospective properties consumers may be interested in purchasing. Data last updated 8/5/26 20:33


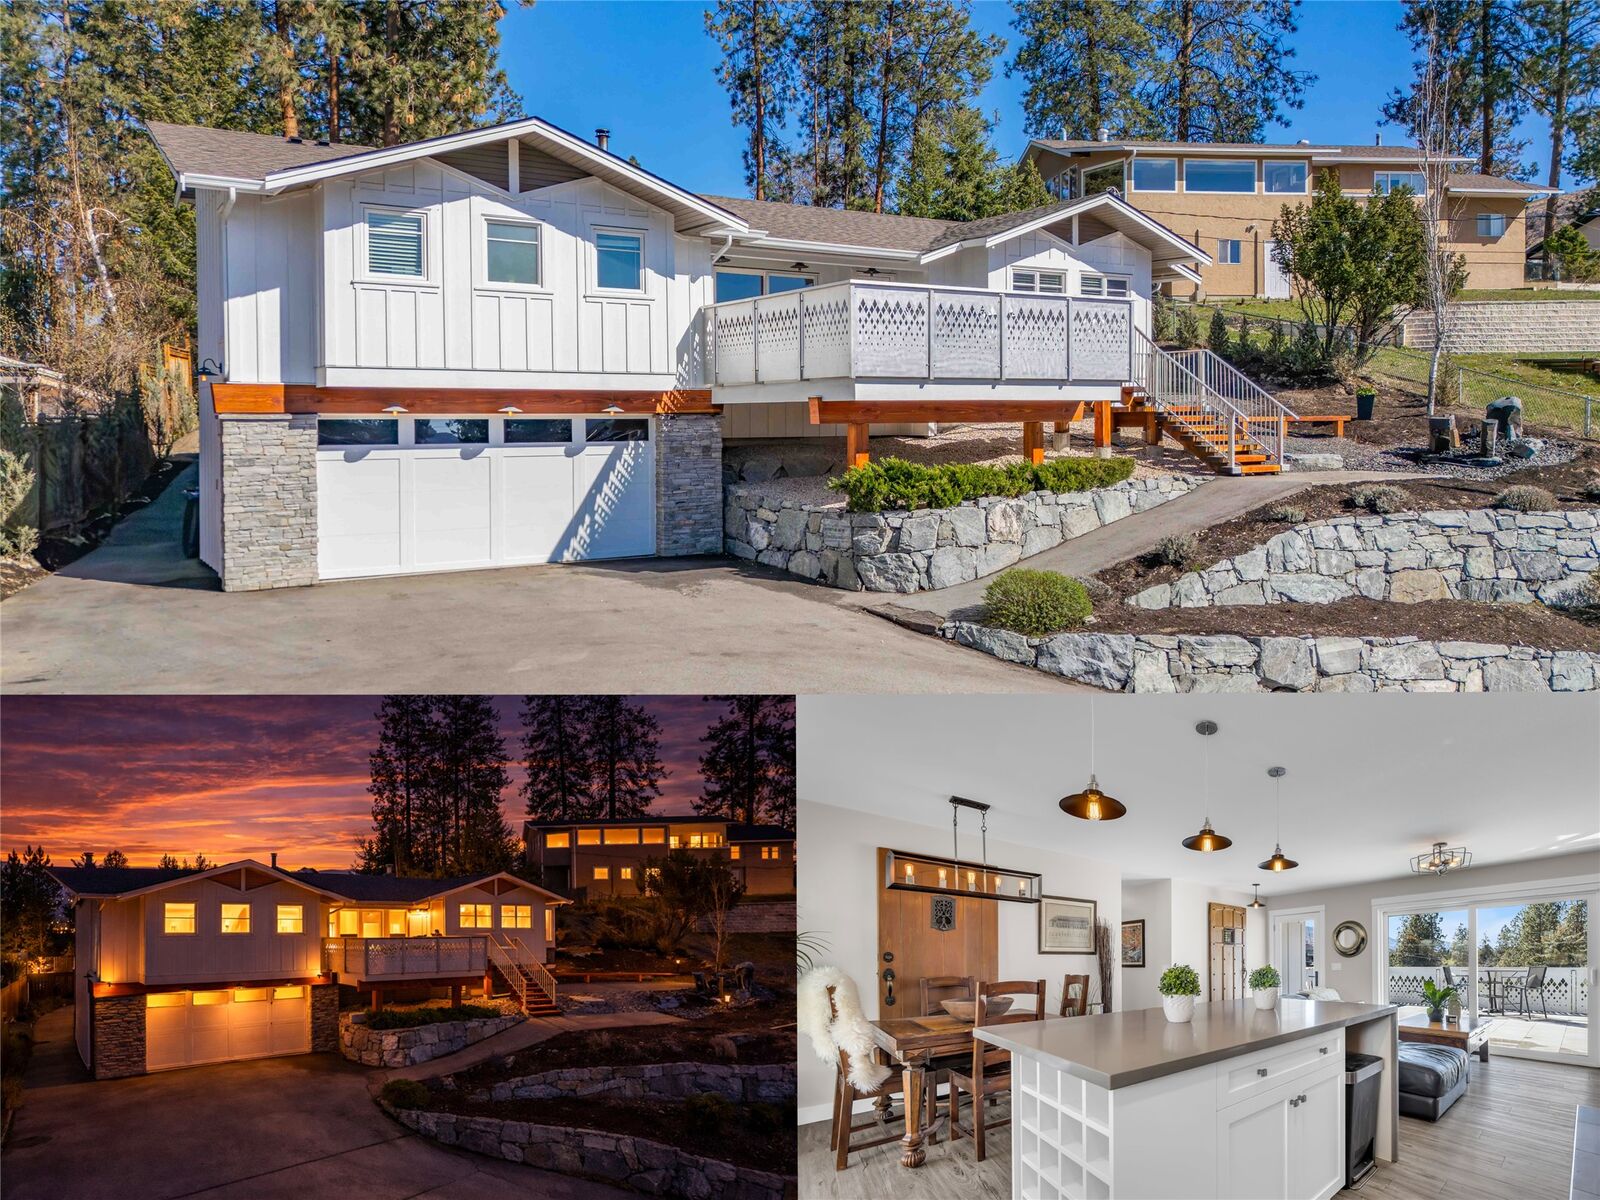
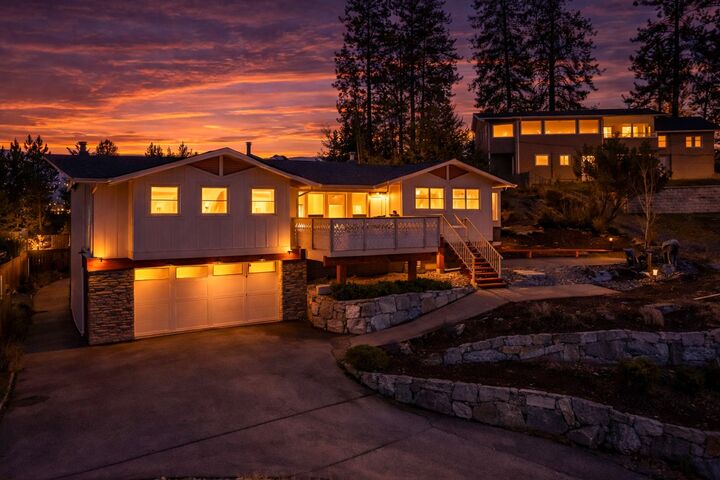
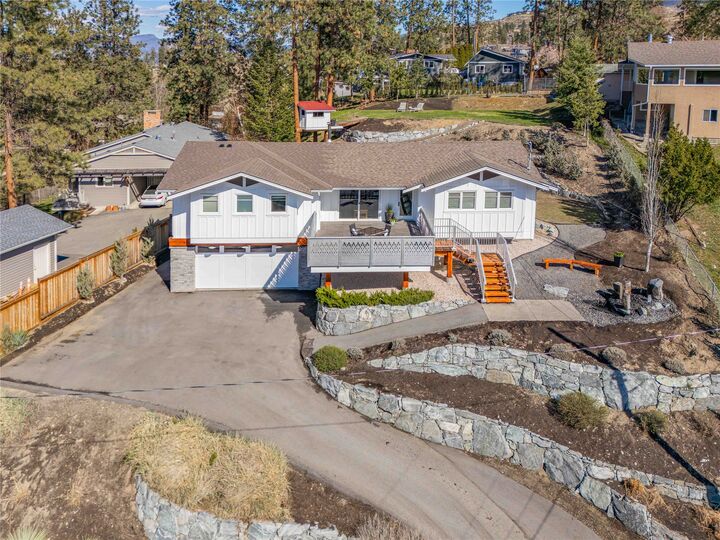
This home has been completely restored inside and out with a stunning NEW addition in 2019 of the Gorgeous Primary Suite with luxury 5 pc ensuite situated above a NEW 23'x25' double car garage.
Every space was updated to today's modern, clean and beautiful finishes. Modern, sleek yet warm and inviting. The kitchen boasts bright, timeless white cabinets with modern subway tile, quartz countertops throughout with an island with extra bar seating. All bedrooms and the den are on the main floor. Perfect for families!
This home is truly unique and is at a price point that is rarely available for this quality with views in Kelowna's desirable Upper Mission.